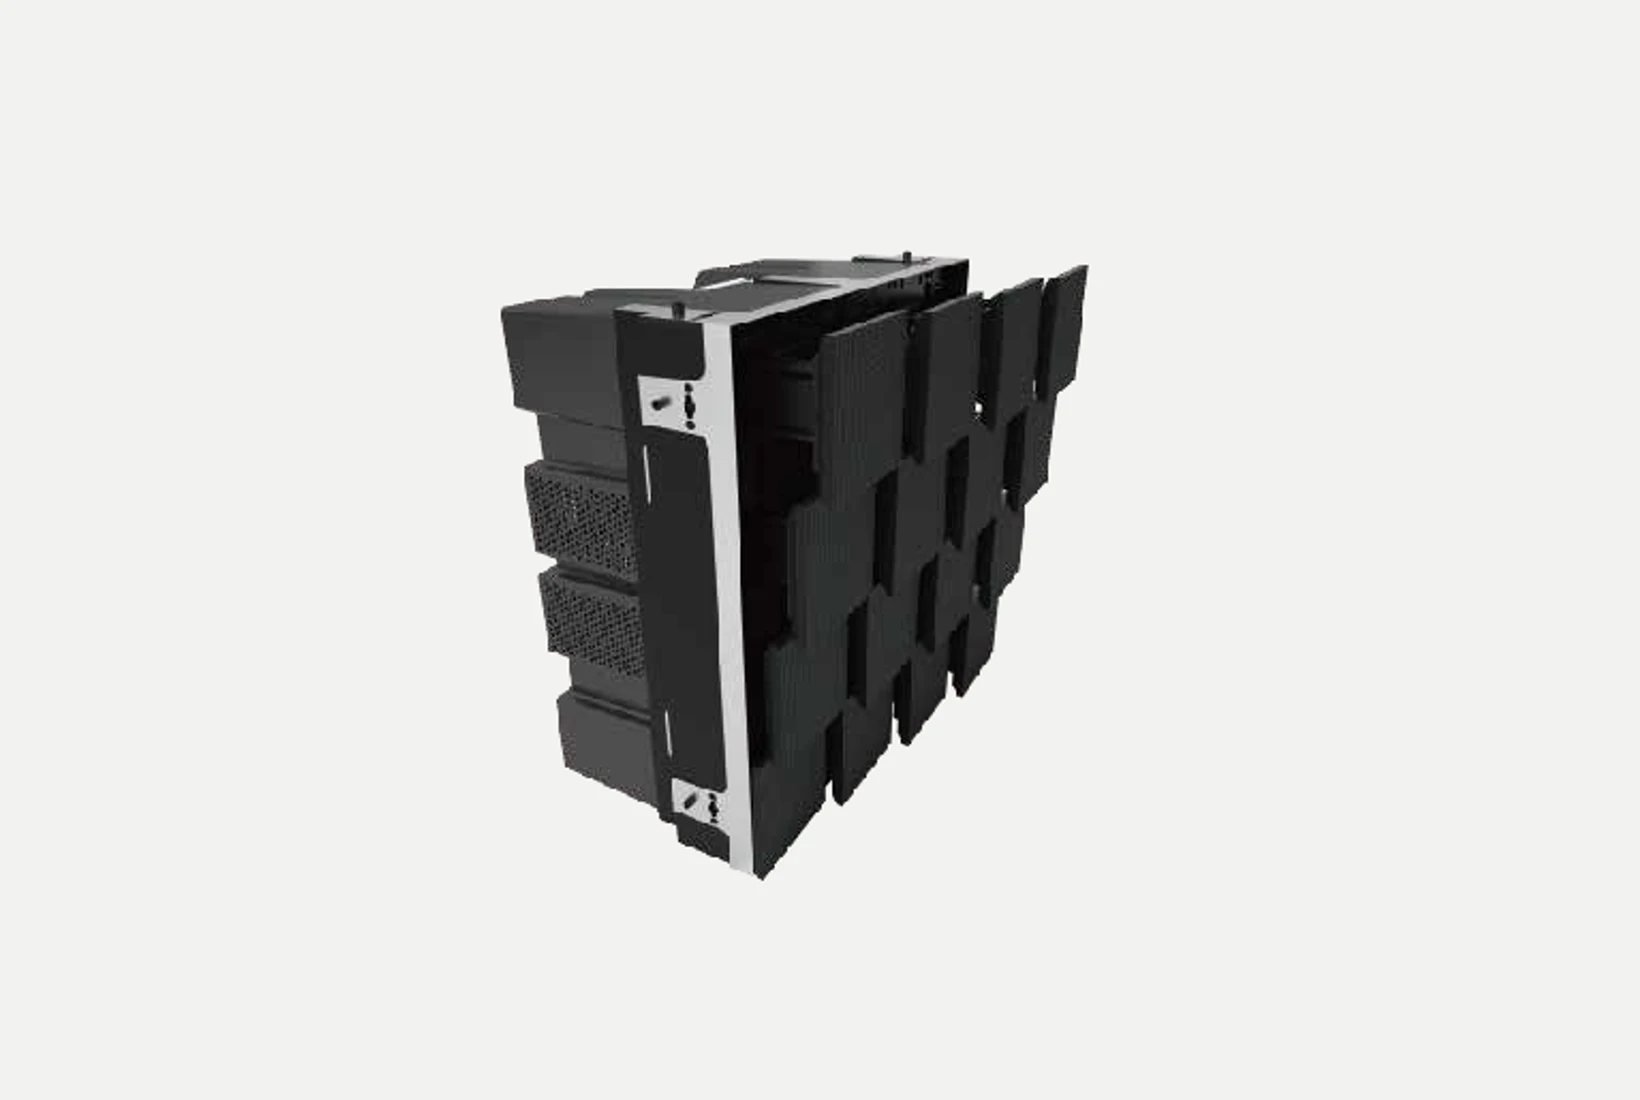
Architectural Fit
Coordinate cabinet layout and transparency with glazing, facade rhythm and sightlines.

Integrate LED display into the building, from structural interfaces to daylight and maintenance.
PROJECT CONSIDERATIONS
Facade projects depend on orientation, weather exposure, supporting structure and access. Solid and transparent formats offer different balances between content visibility and the building envelope.
Coordinate cabinet layout and transparency with glazing, facade rhythm and sightlines.
Review environmental conditions and mounting interfaces with the responsible project designers.
Define access, power distribution and replacement workflows before installation.
PRODUCT DIRECTIONS
Category relevance is a starting point for specification, not a guarantee of performance for every model.
Published series to consider. Confirm the model and configuration against your project requirements.
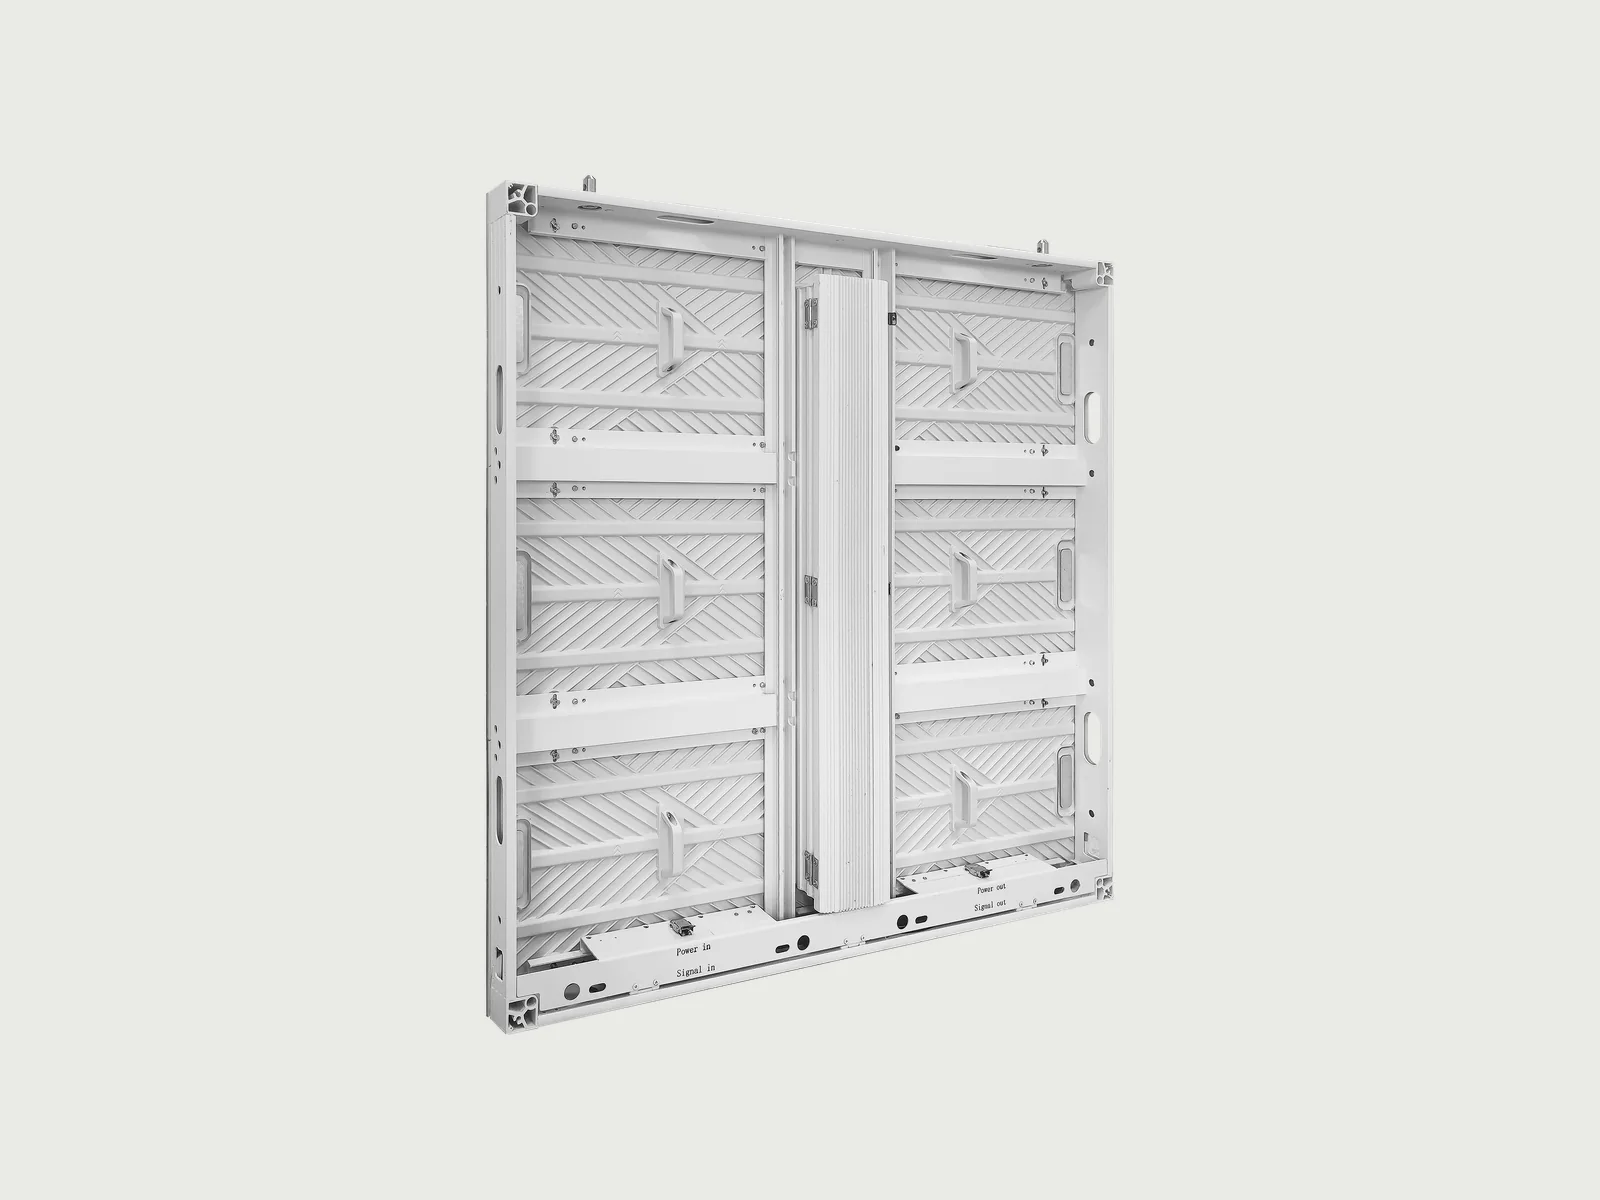
Weather-ready outdoor fixed display with front and rear access.
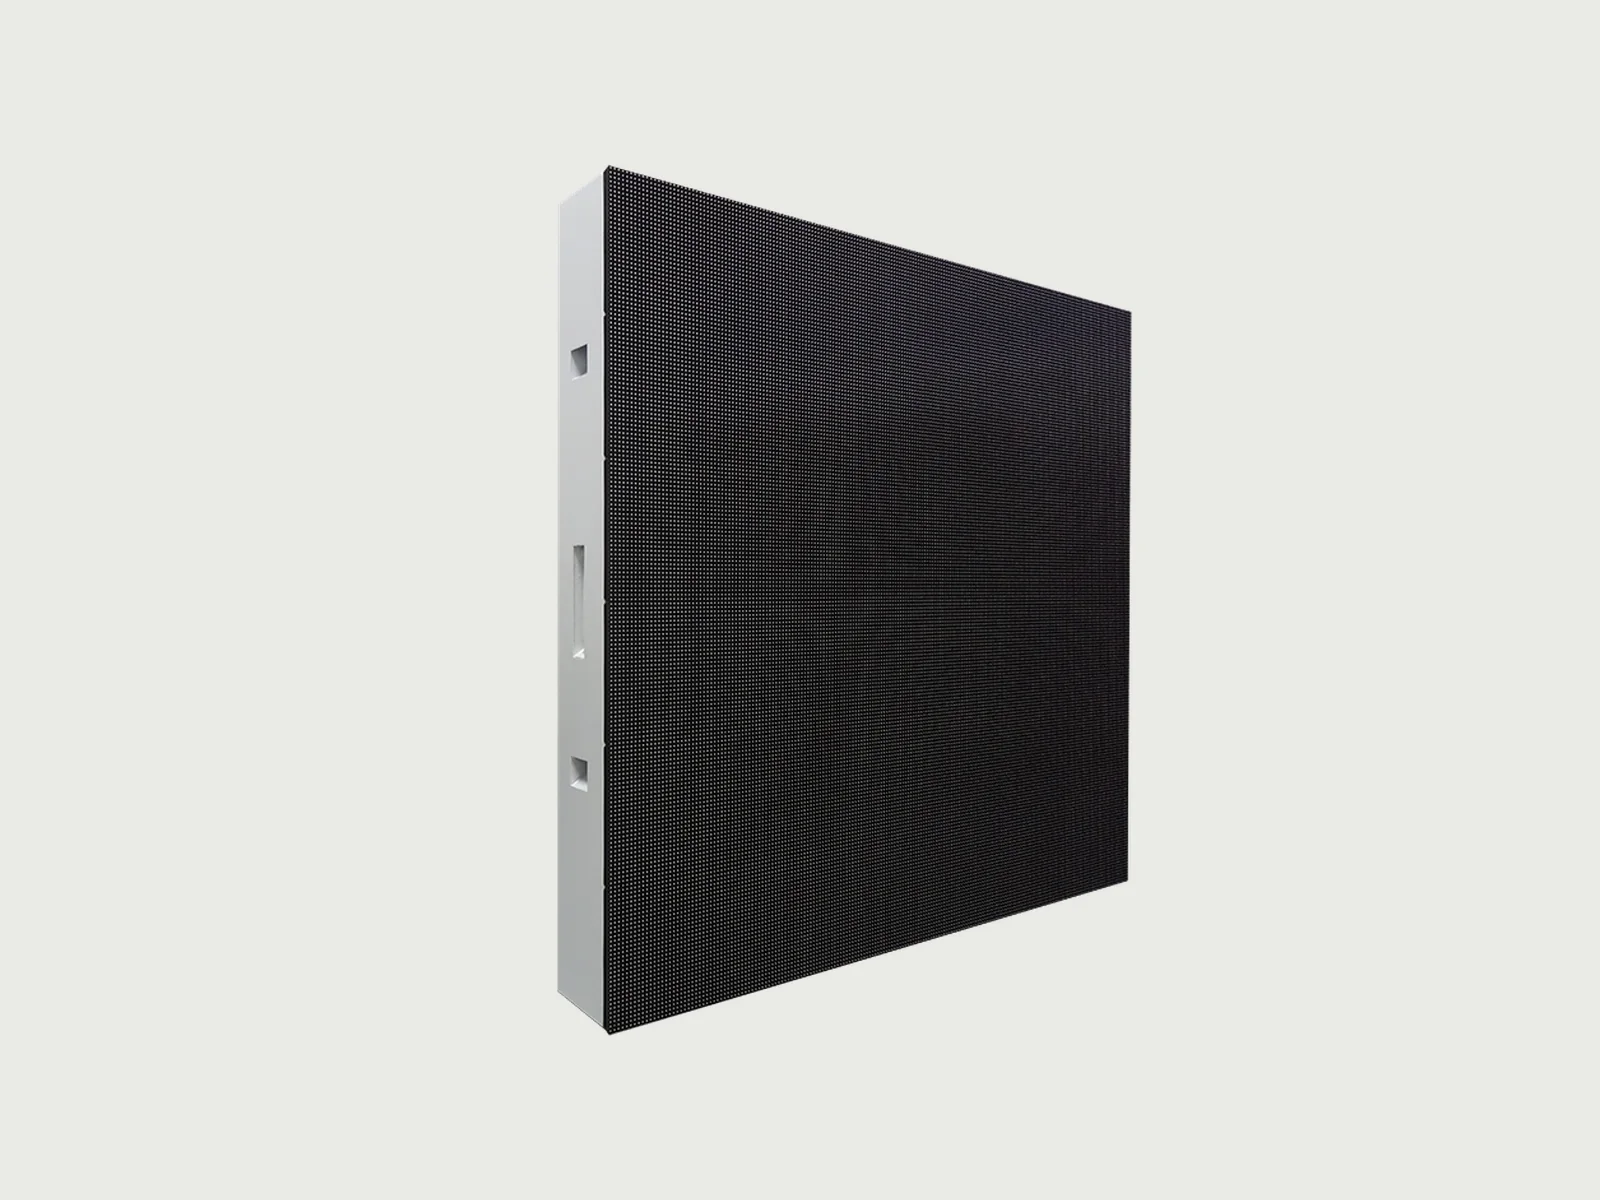
High-brightness outdoor fixed display across a broad viewing-distance range.
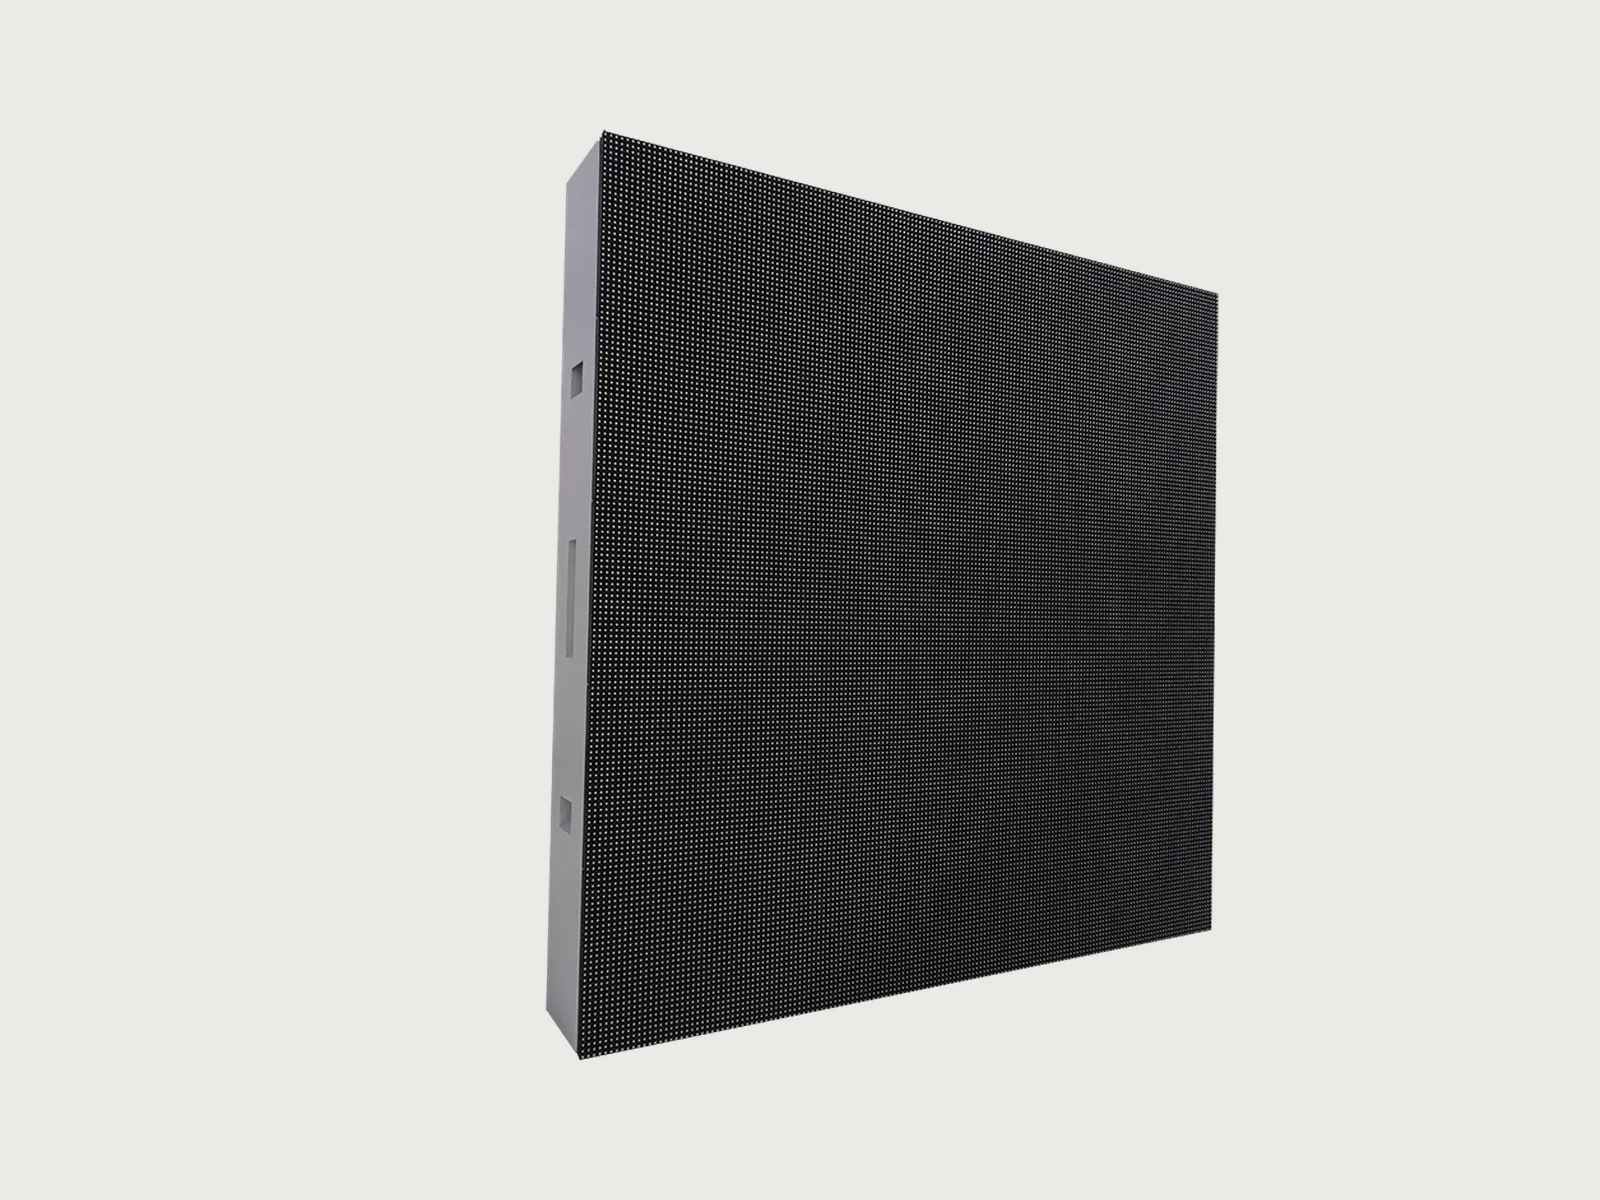
A compact outdoor module platform for fixed commercial displays.
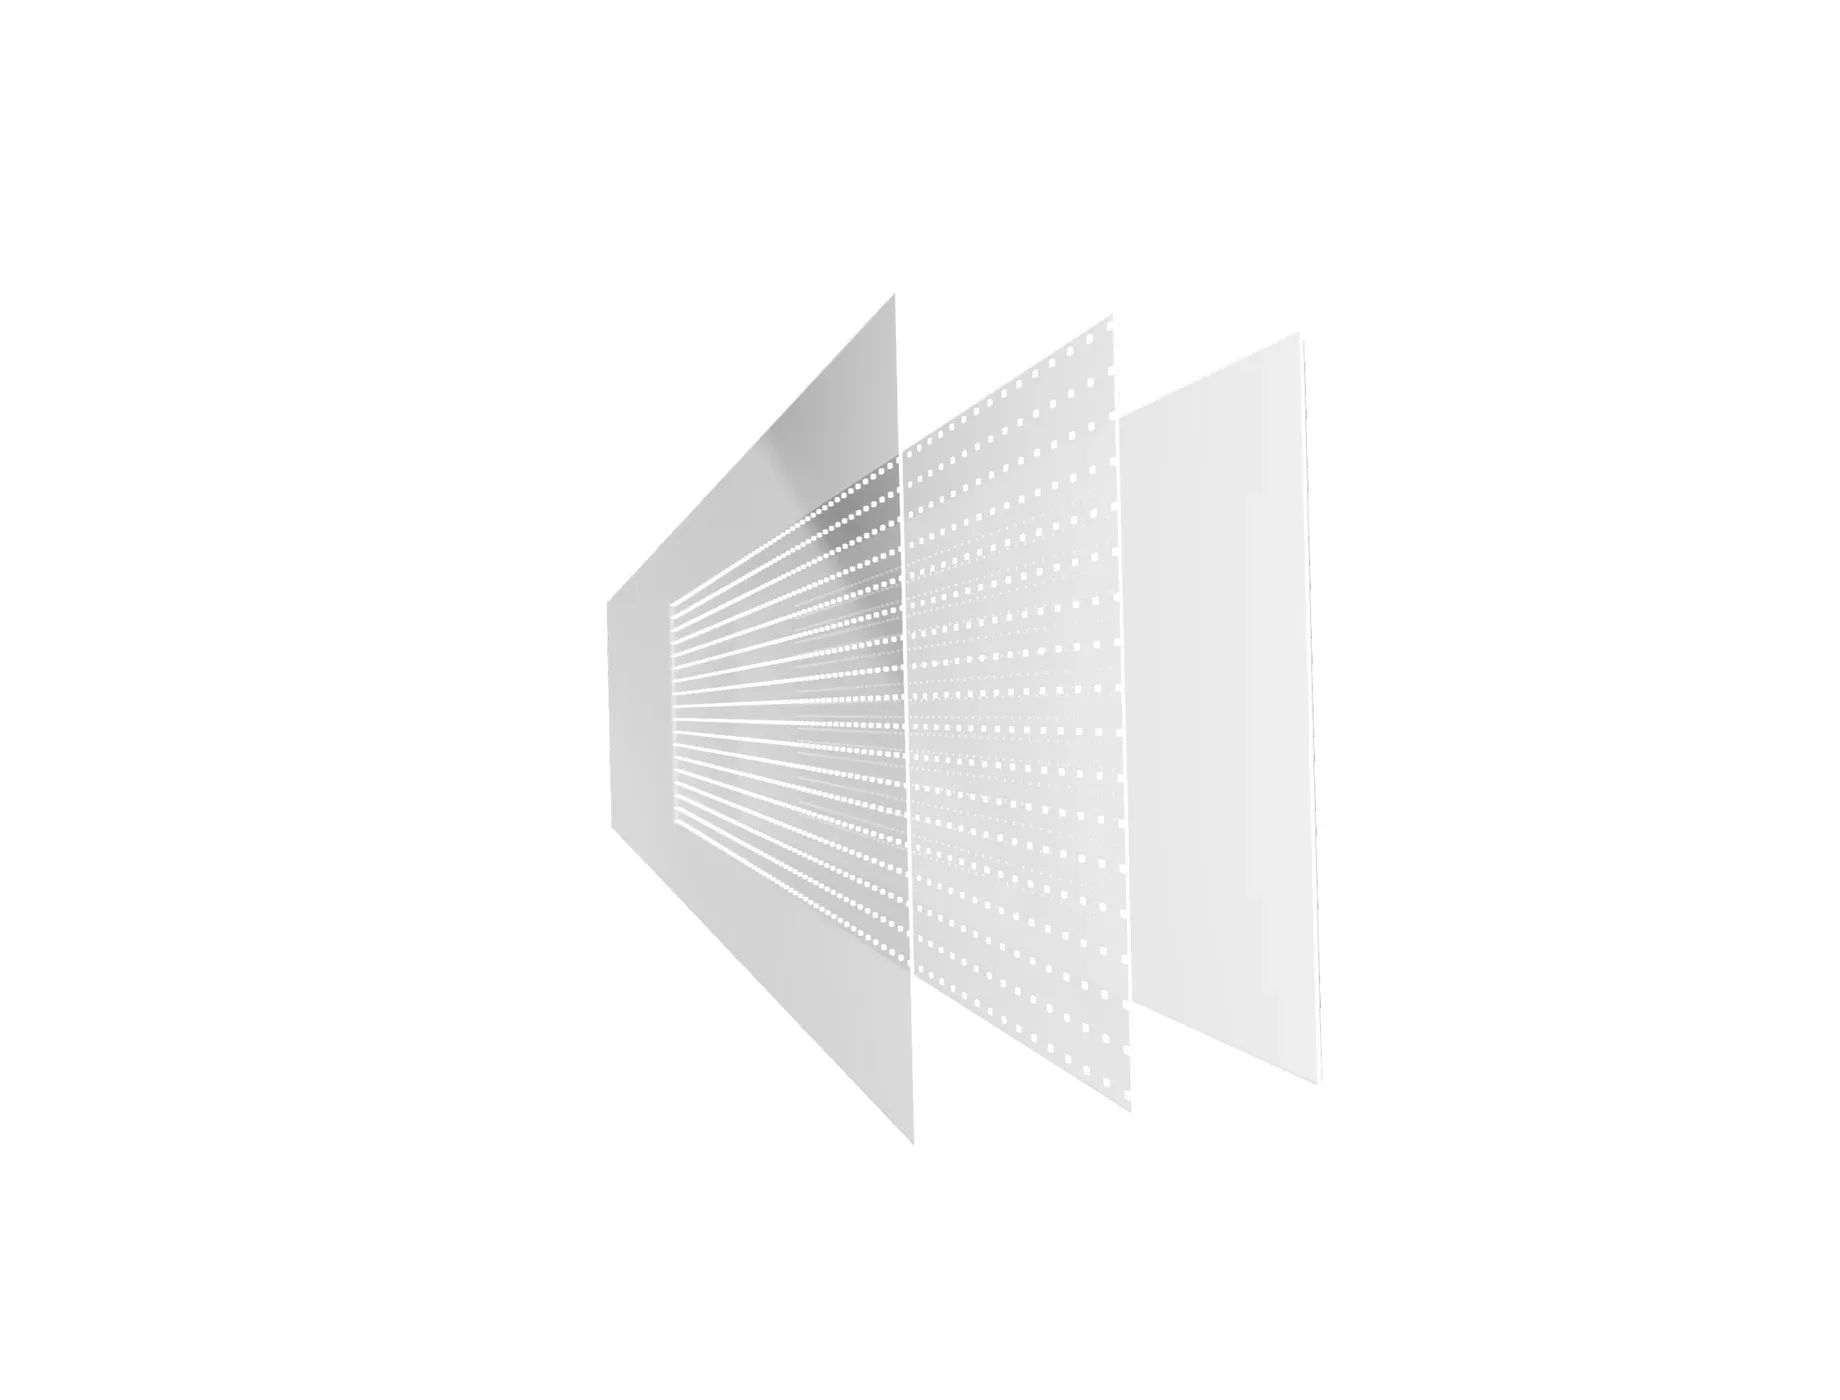
LED content integrated into custom-sized laminated glass.
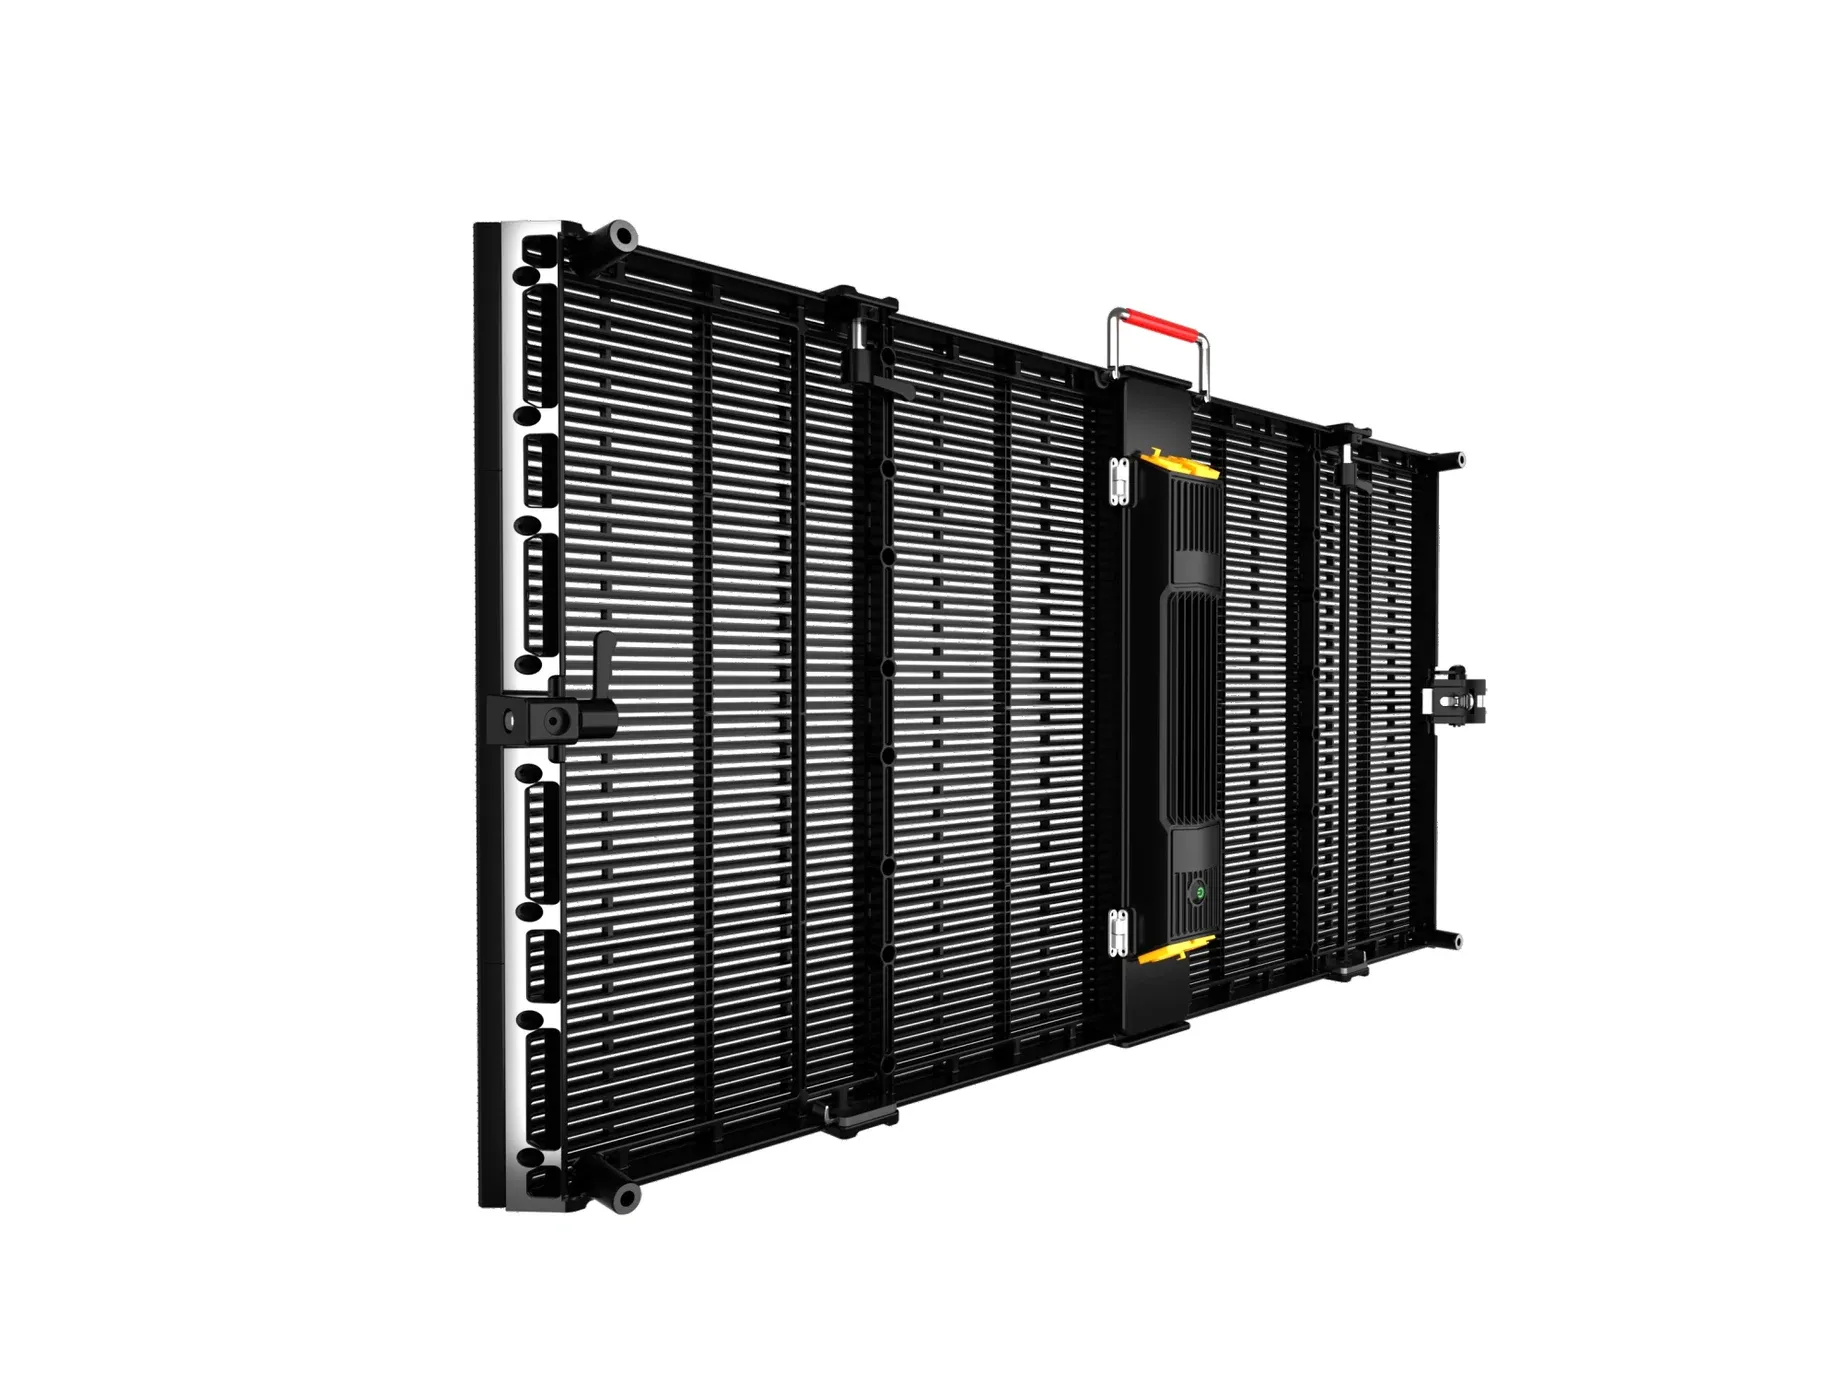
IP65 transparent cabinets for outdoor fixed display projects.
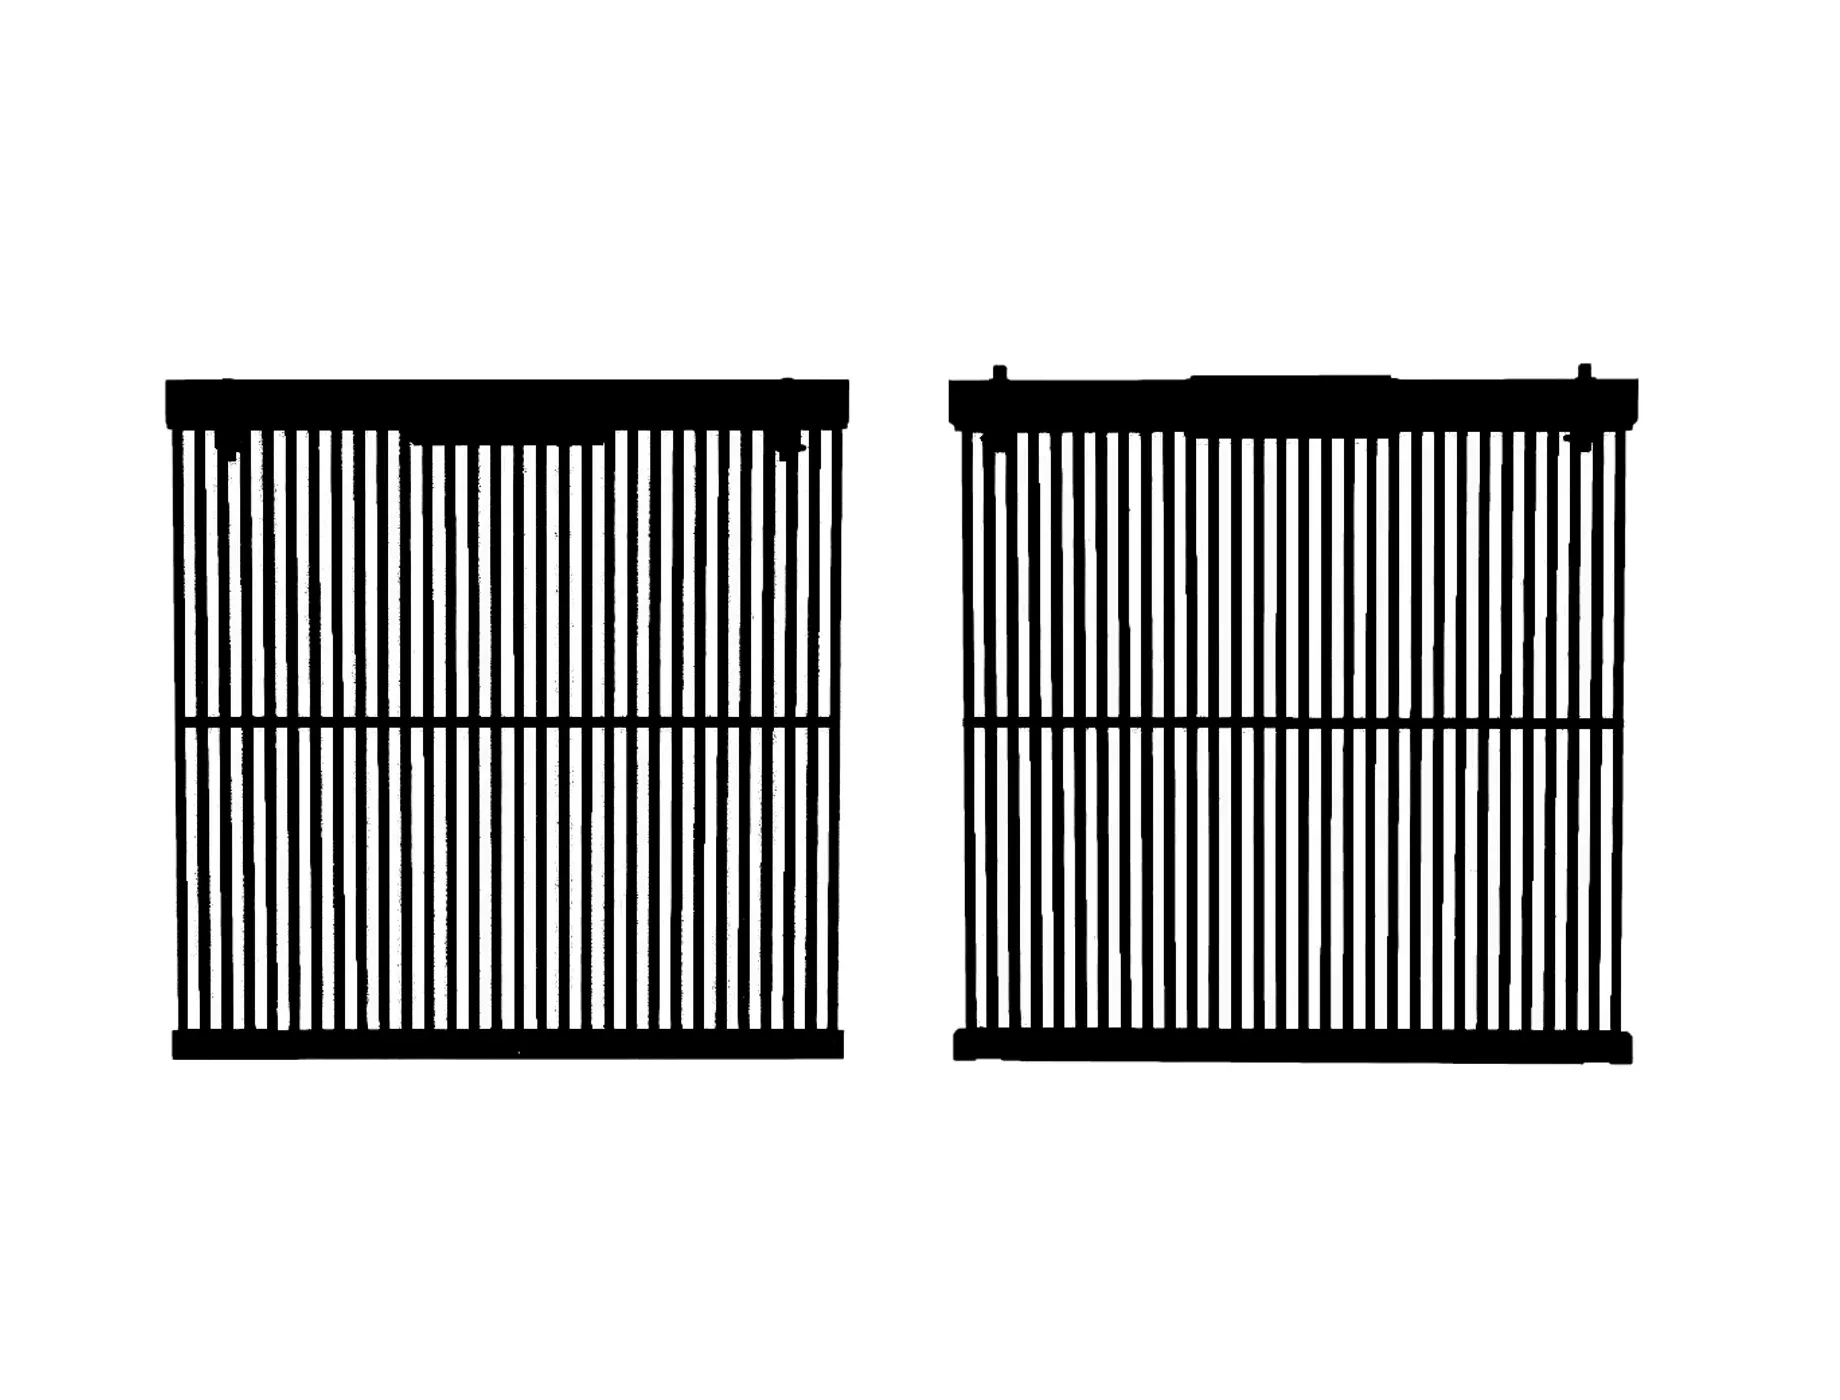
An open aluminum grille format for architectural display layouts.
Explore product details and previews for your application.
PROJECT DISCUSSION
Share the application, dimensions, viewing distance and installation conditions to start the technical discussion.