Close Viewing
Match pixel pitch and canvas resolution to seating positions and information density.

Seamless displays designed around people, information and the room.
PROJECT CONSIDERATIONS
Meeting spaces and control rooms place different demands on viewing distance, content density and operating hours. Fine pitch, service access and control-system requirements form the starting point for specification.
Match pixel pitch and canvas resolution to seating positions and information density.
Coordinate sources, processing and AV control around the room workflow.
Review service access, thermal conditions and optional redundancy for the intended duty cycle.
PRODUCT DIRECTIONS
Category relevance is a starting point for specification, not a guarantee of performance for every model.
Published series to consider. Confirm the model and configuration against your project requirements.
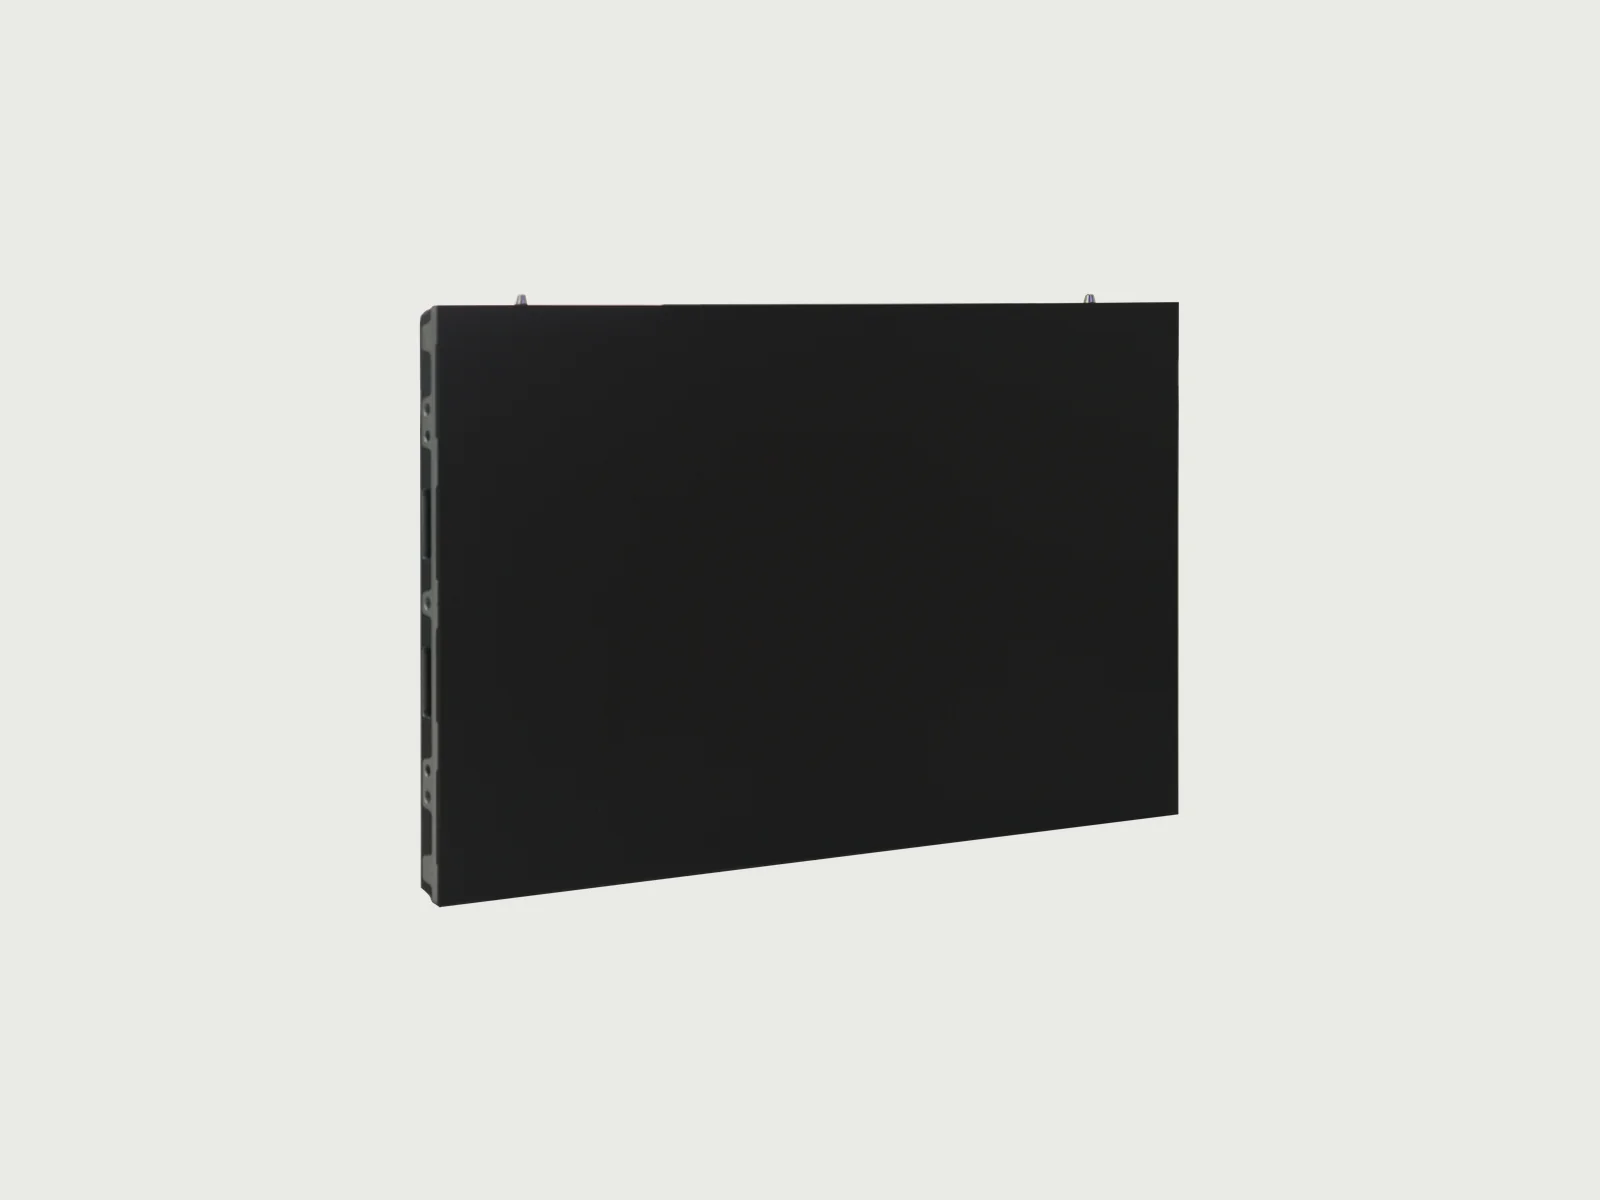
Ultra-thin 16:9 fine pitch in Flip-chip COB and Micro MIP.
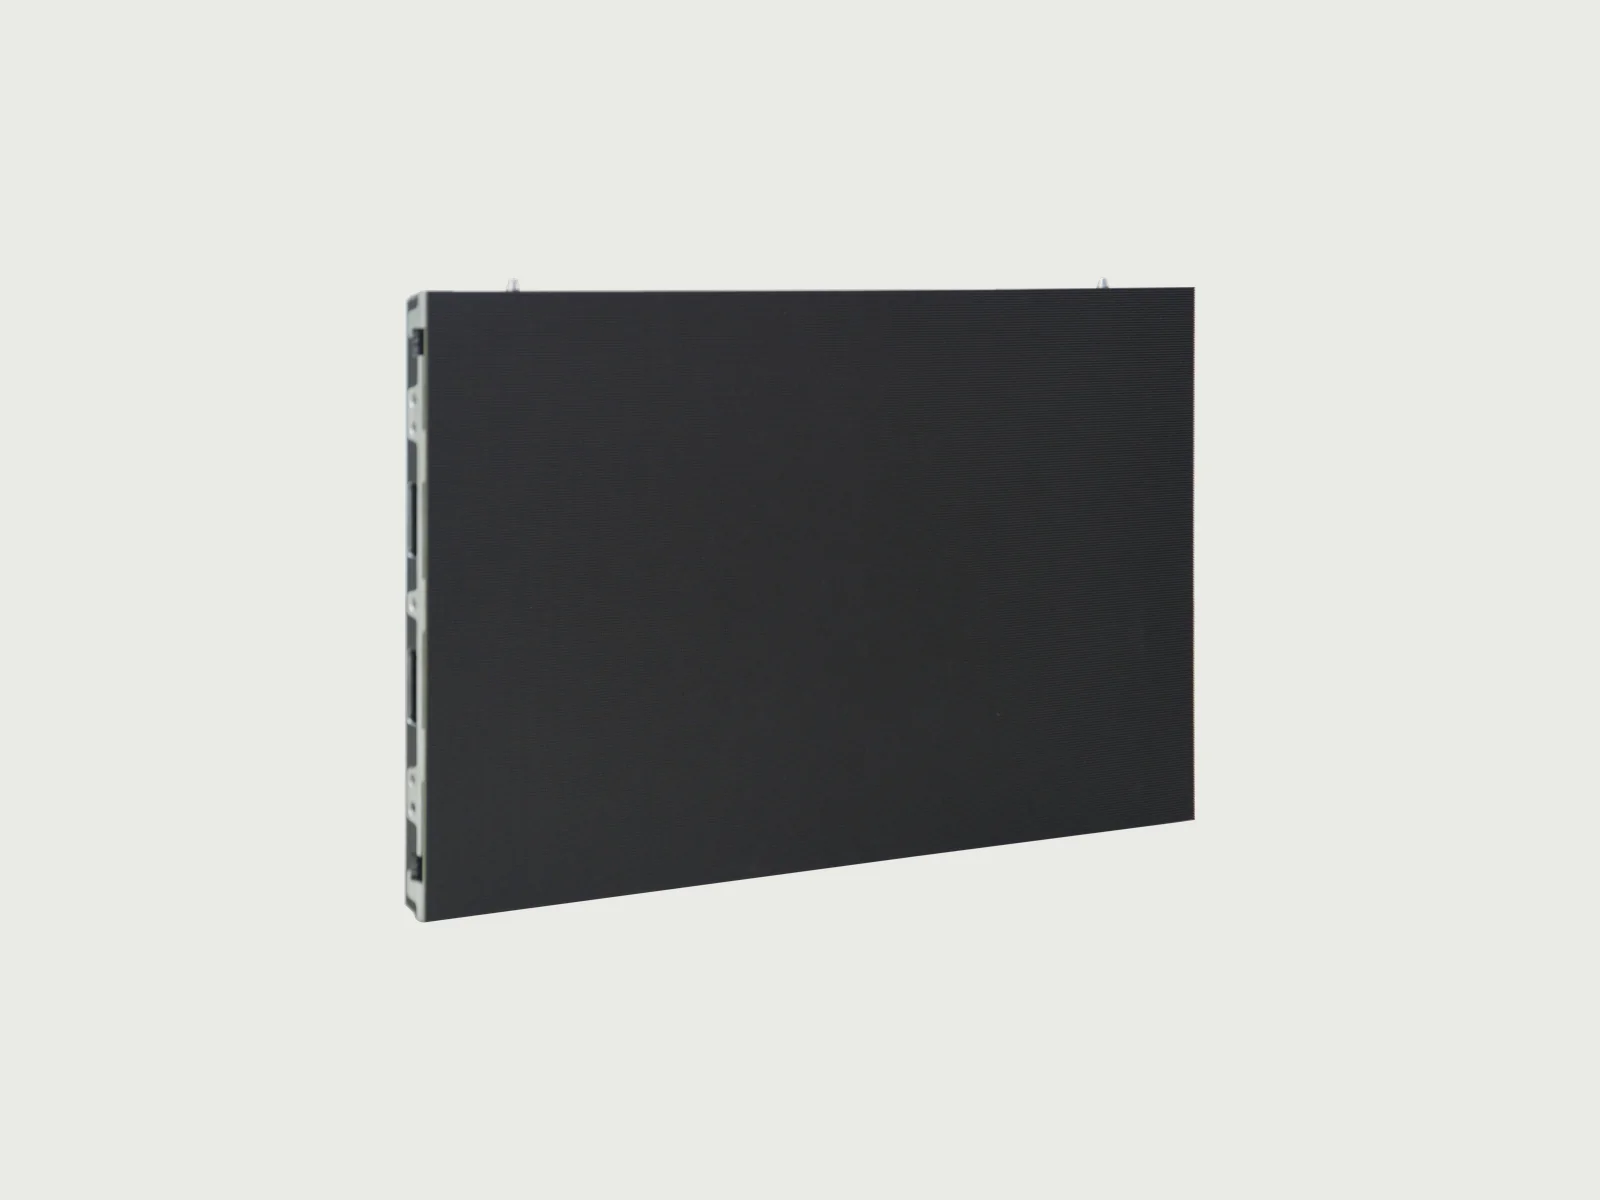
A slim, front-service 16:9 platform for permanent indoor displays.
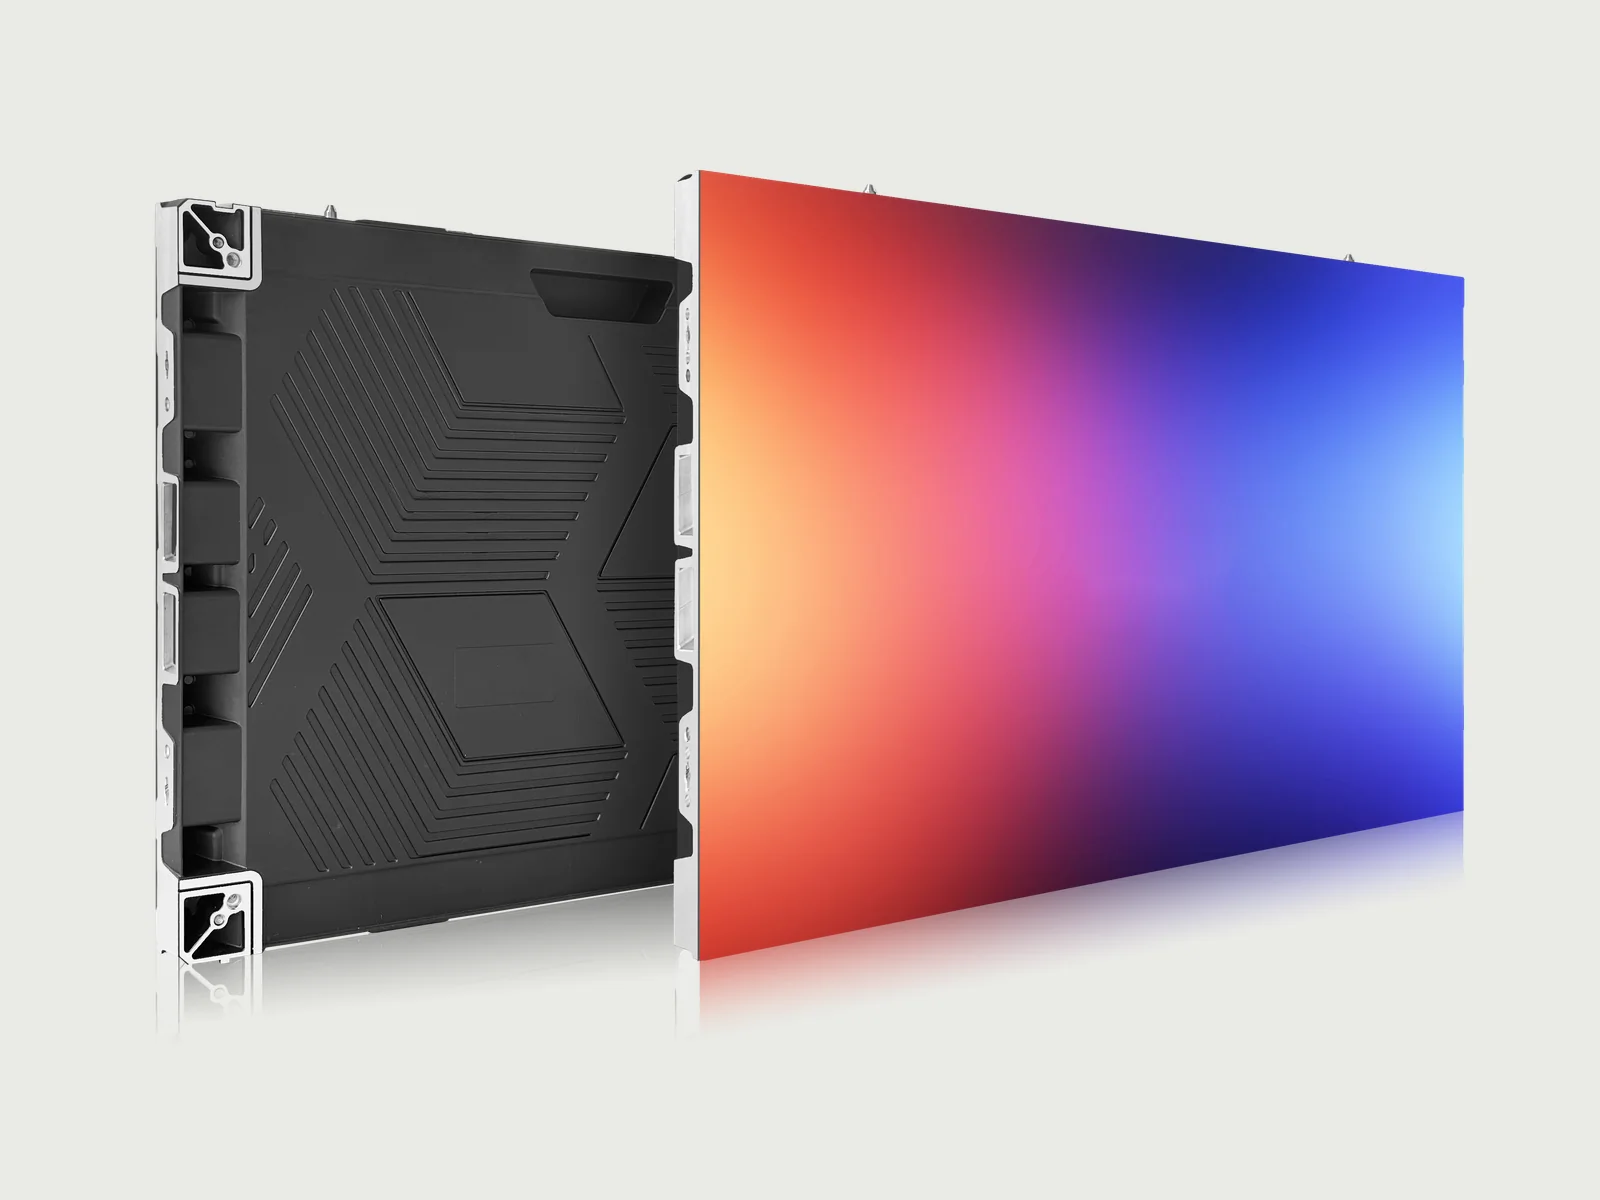
Fine-pitch indoor fixed installation with SMD and GOB options.
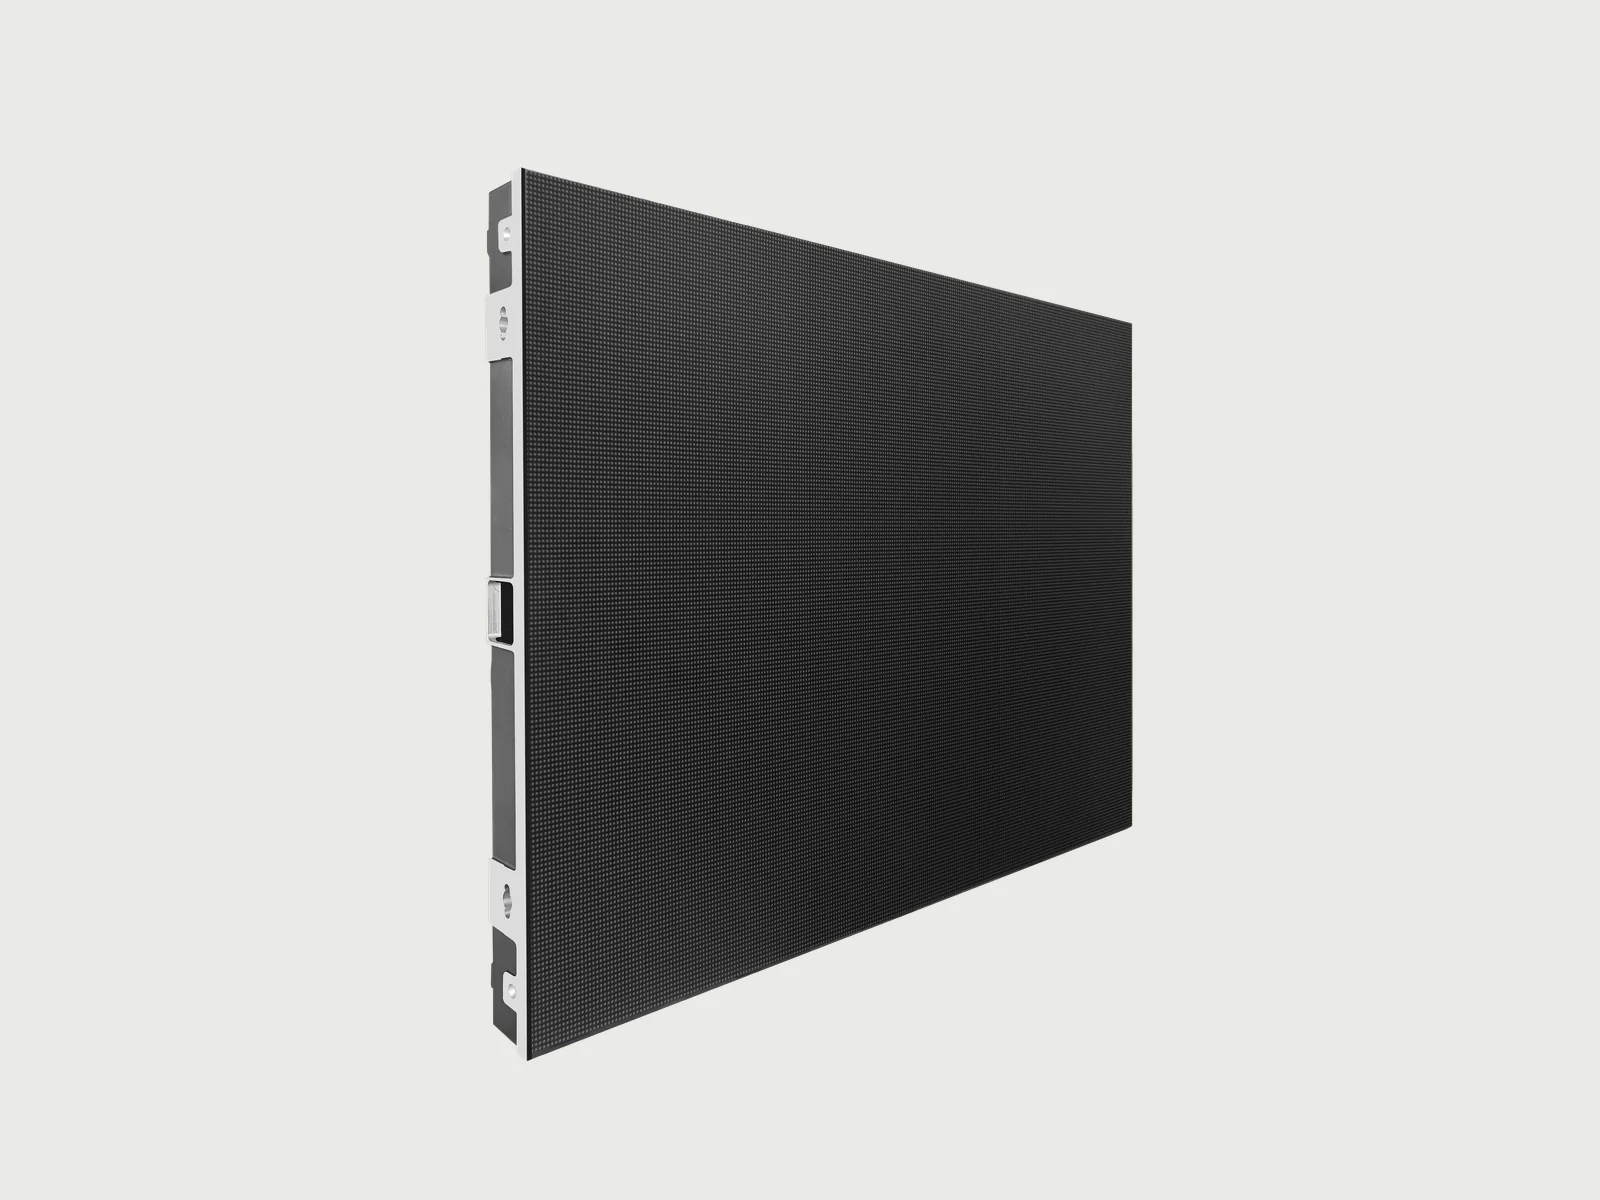
SMD and GOB indoor fixed display for clear close-range viewing.
PROJECT DISCUSSION
Share the application, dimensions, viewing distance and installation conditions to start the technical discussion.